
Listing Courtesy of: SCRANTON as distributed by MLS GRID / Listed By: George Semian, Coldwell Banker Town & Country Properties
971 Scott Road South Abington Twp, PA 18411
Active (24 Days)
$474,900 (USD)
OPEN HOUSE TIMES
-
OPENSun, Oct 181:00 pm - 3:00 pm
Description
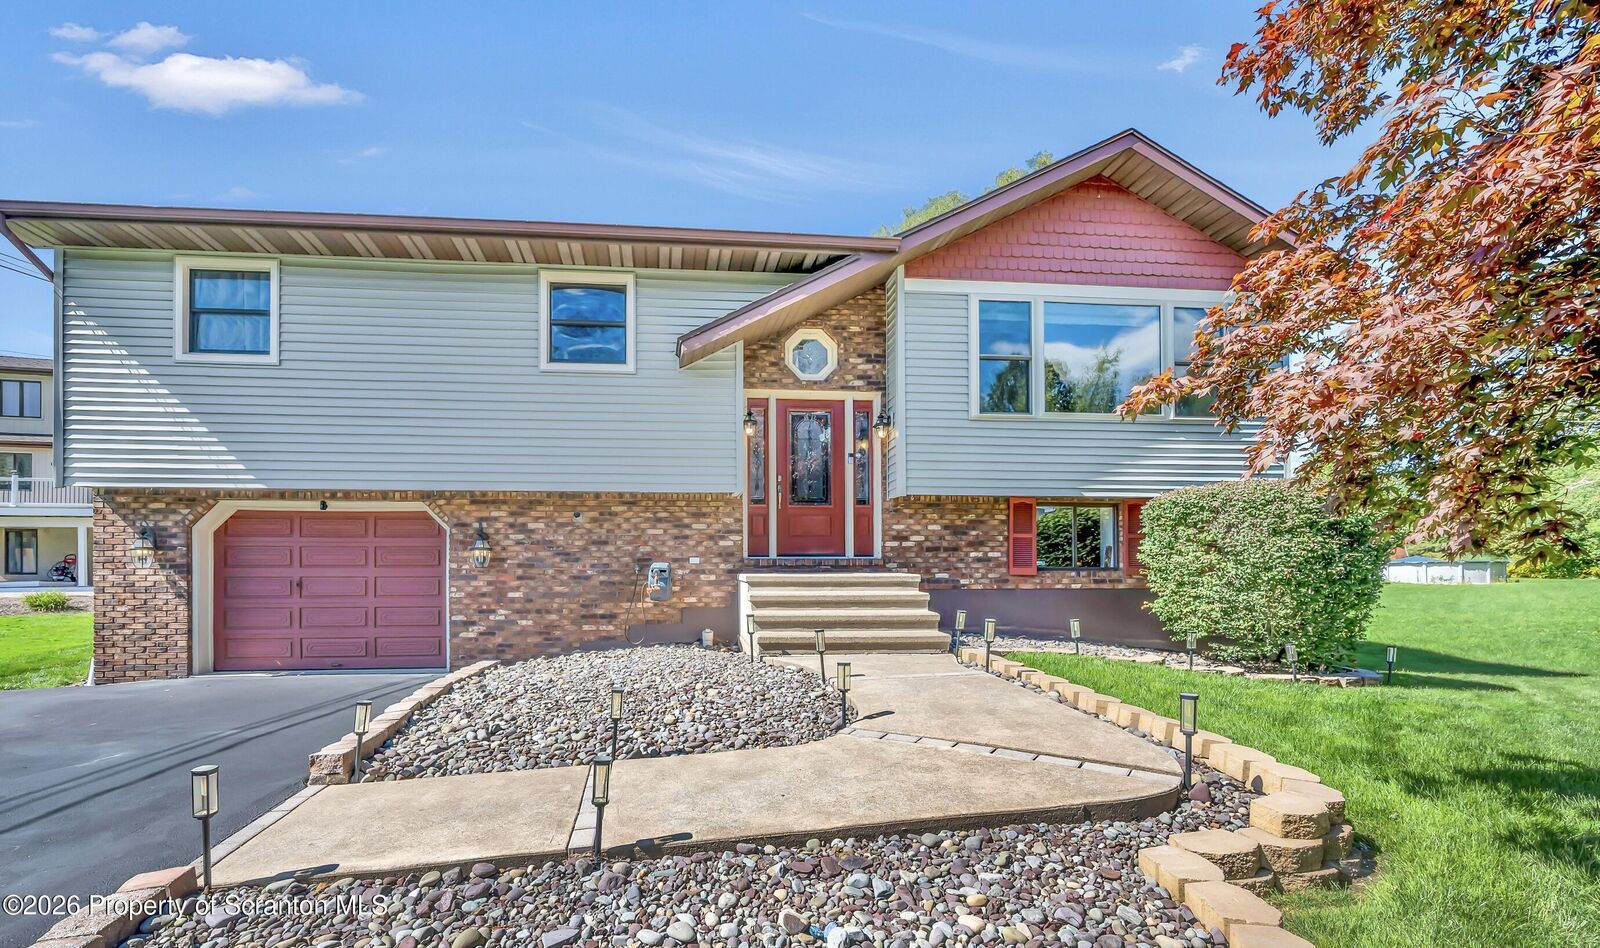
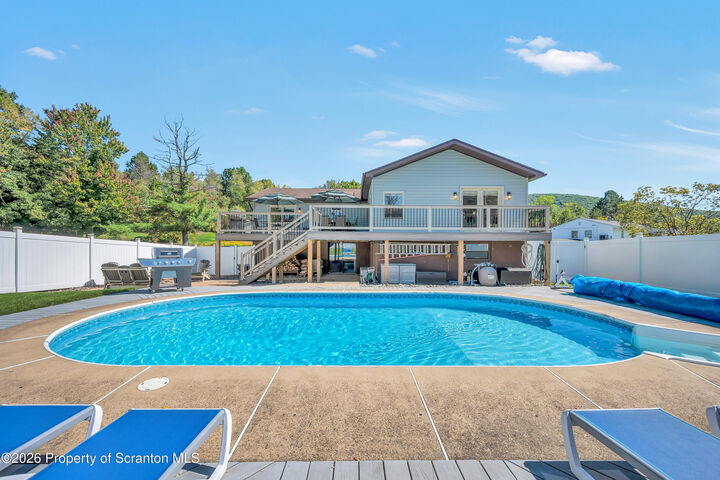
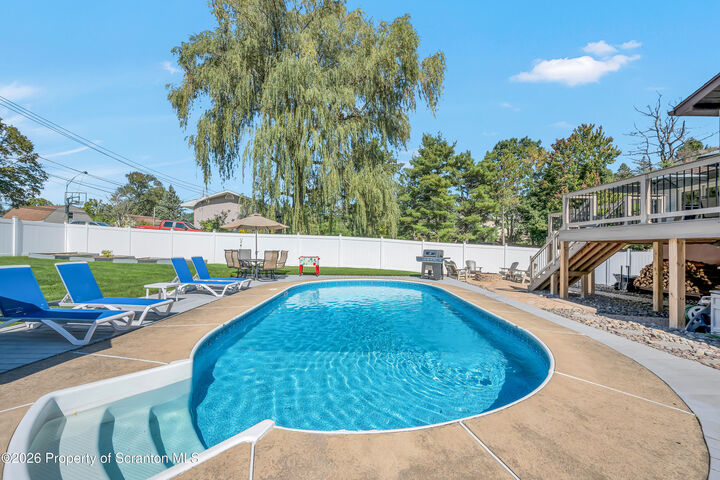
Welcome home to South Abington Township and your own backyard paradise in the Abington Heights School District! A fenced yard, wraparound deck, fire pit, patio, and heated inground pool create an outdoor retreat with plenty of room to play, relax, and entertain. This backyard truly earns a 10+!Inside, striking hardwood floors and an open floor plan complement a beautifully renovated kitchen, creating an inviting setting for everyday living and entertaining. The primary suite features a private balcony, walk-in closet, and spacious bath with a whirlpool tub and fully tiled shower. Three additional generous bedrooms and a guest bath provide plenty of space for family and visitors.The lower level offers a family room with an entertainment bar, a half bath, and an additional room ideal for a den or potential fifth bedroom. Natural gas heat and central air add year-round comfort. Just minutes from shopping, Interstate 81, and the Pennsylvania Turnpike, this home brings convenience and backyard enjoyment together. Let's get your family moved in!
MLS #:
SC265202
SC265202
Taxes
$5,111(2026)
$5,111(2026)
Lot Size
0.33 acres
0.33 acres
Type
Single-Family Home
Single-Family Home
Year Built
1987
1987
Views
Views
Views
School District
Abington Heights
Abington Heights
County
Lackawanna County
Lackawanna County
Listed By
George Semian, Coldwell Banker Town & Country Properties
Source
SCRANTON
Last checked Oct 15 2026 at 10:27 PM EDT
SCRANTON
Last checked Oct 15 2026 at 10:27 PM EDT
Bathroom Details
- Full Bathrooms: 2
- Half Bathroom: 1
Interior Features
- Kitchen Island
- Open Floorplan
- Walk-In Closet(s)
- Laundry: Main Level
- Cathedral Ceiling(s)
Kitchen
- Range
- Dishwasher
- Microwave
- Refrigerator
- Disposal
Lot Information
- Views
- Back Yard
- Cleared
- Landscaped
Property Features
- Foundation: Block
Heating and Cooling
- Natural Gas
- Central Air
Basement Information
- Heated
- Interior Entry
- Exterior Entry
- Walk-Out Access
- Finished
- Daylight
Pool Information
- In Ground
- Heated
Flooring
- Ceramic Tile
- Hardwood
Exterior Features
- Roof: Shingle
Utility Information
- Utilities: Electricity Connected, Sewer Connected, Natural Gas Connected, Cable Connected, Sewer Available
- Sewer: Public Sewer
Parking
- Attached
- Asphalt
Stories
- Bi-Level
Living Area
- 3,008 sqft
Location
Disclaimer: Copyright 2026 Greater Scranton Board of Realtors. All rights reserved. This information is deemed reliable, but not guaranteed. The information being provided is for consumers’ personal, non-commercial use and may not be used for any purpose other than to identify prospective properties consumers may be interested in purchasing. Data last updated 10/15/26 15:27
Based on information submitted to the MLS GRID as of 10/15/2026 18:27. All data is obtained from various sources and may not have been verified by broker or MLS GRID. Supplied Open House Information is subject to change without notice. All information should be independently reviewed and verified for accuracy. Properties may or may not be listed by the office/agent presenting the information.


