
Listing Courtesy of: POCONO / Listed By: Donna Graziano, Coldwell Banker Town & Country Properties
230 Henry Holod Road Factoryville, PA 18419
Active (0 Days)
$310,000 (USD)
Description
MLS #:
PM-146241
PM-146241
Taxes
$3,199(2025)
$3,199(2025)
Lot Size
2.6 acres
2.6 acres
Type
Single-Family Home
Single-Family Home
Year Built
2002
2002
Style
Ranch
Ranch
School District
Tunkhannock Area
Tunkhannock Area
County
Wyoming County
Wyoming County
Listed By
Donna Graziano, Coldwell Banker Town & Country Properties
Source
POCONO
Last checked Nov 7 2026 at 2:51 PM EST
POCONO
Last checked Nov 7 2026 at 2:51 PM EST
Bathroom Details
- Full Bathroom: 1
Interior Features
- Kitchen Island
- Cathedral Ceiling(s)
- Open Floorplan
- Ceiling Fan(s)
Kitchen
- Refrigerator
- Microwave
- Stainless Steel Appliance(s)
- Electric Oven
Subdivision
- None
Lot Information
- Sloped
- Level
- Few Trees
Property Features
- Foundation: Block
Heating and Cooling
- Oil
- Wood Stove
- Forced Air
- Central Air
Basement Information
- Concrete
- Block
Flooring
- Linoleum
- Carpet
Exterior Features
- Roof: Fiberglass
Utility Information
- Utilities: Cable Available, Phone Available
- Sewer: Septic Tank
Parking
- Driveway
- Workshop In Garage
- Garage Faces Front
- Garage Door Opener
- Inside Entrance
Stories
- 1
Living Area
- 1,144 sqft
Location
Disclaimer: Copyright 2026 Pocono Mountains Association of Realtors. All rights reserved. This information is deemed reliable, but not guaranteed. The information being provided is for consumers’ personal, non-commercial use and may not be used for any purpose other than to identify prospective properties consumers may be interested in purchasing. Data last updated 11/7/26 06:51



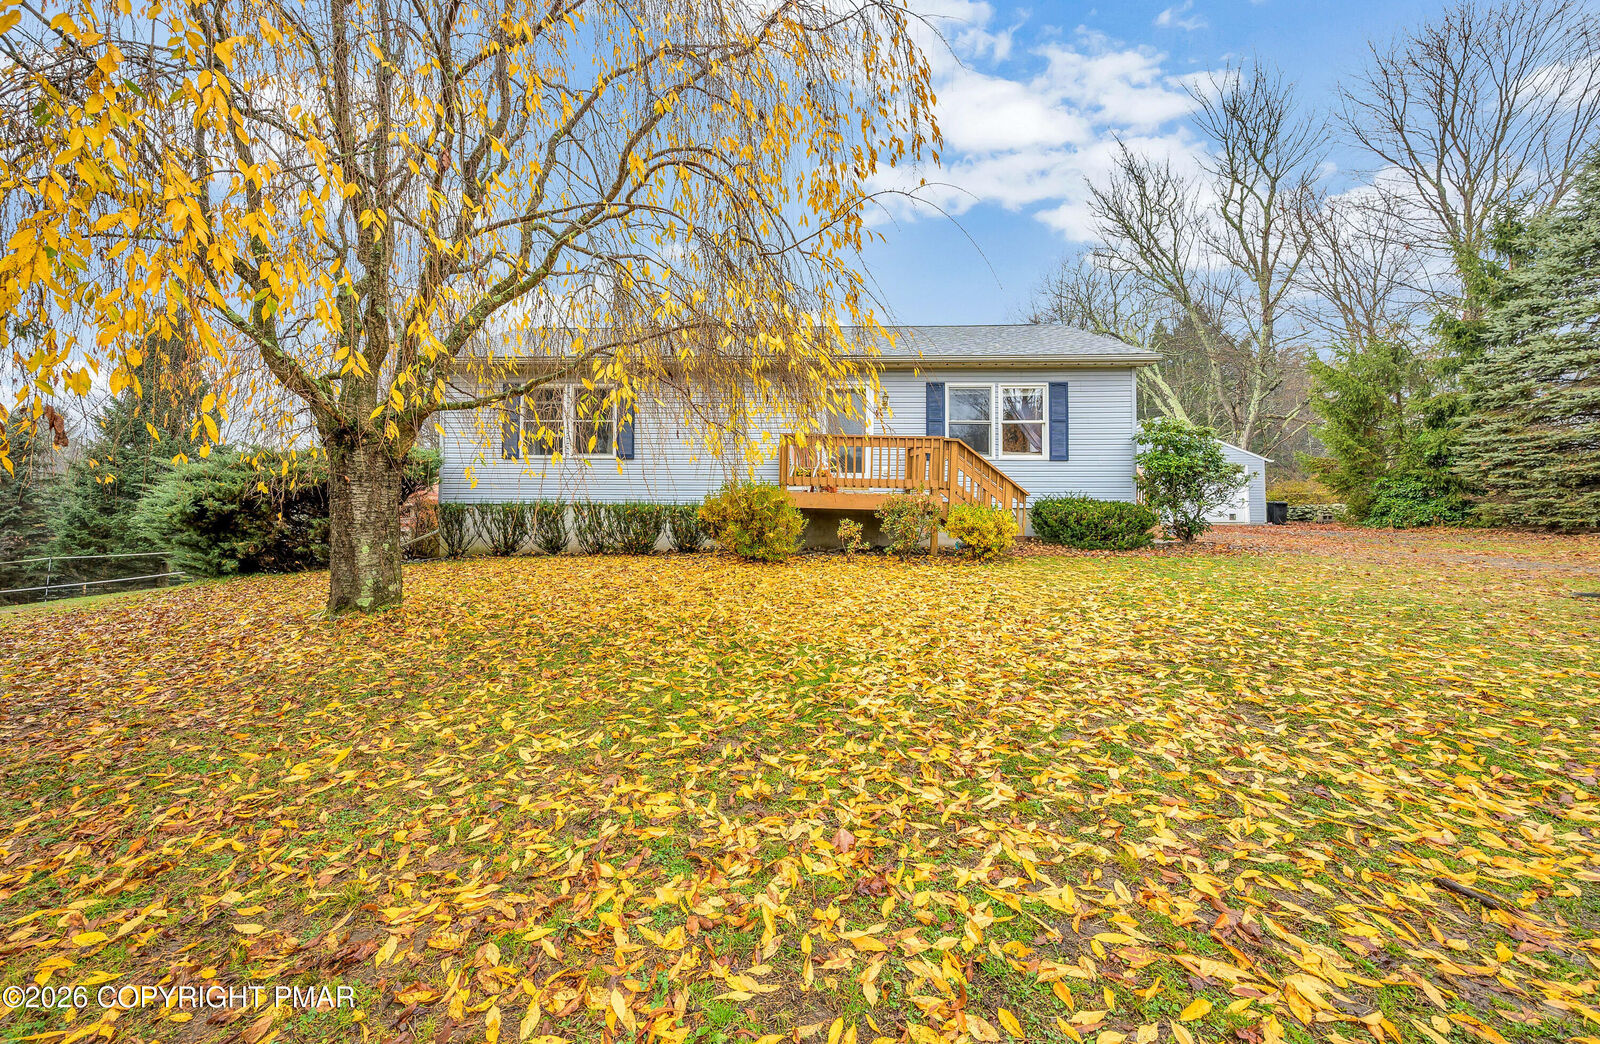
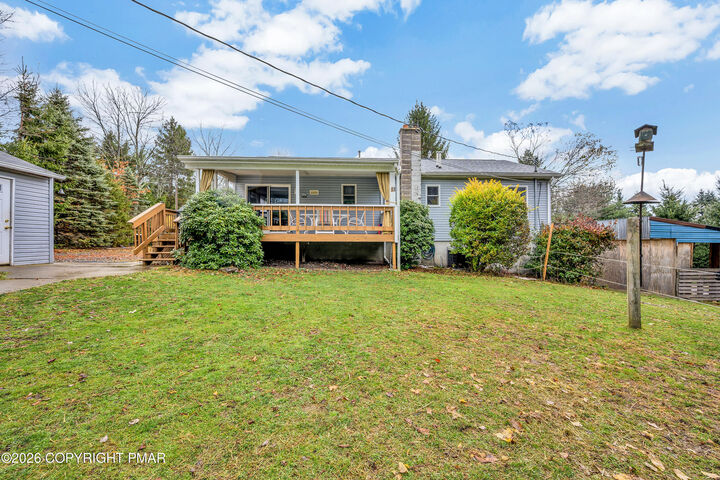
Inside this nicely maintained two-bedroom ranch, a cathedral ceiling gives the spacious living room an open, airy feel. The kitchen island is a natural spot for casual meals, and the combined kitchen with oak cabinets and dining area has room for larger gatherings. Both bedrooms and the full bath with laundry are on the main floor. Central air keeps the home comfortable in summer.
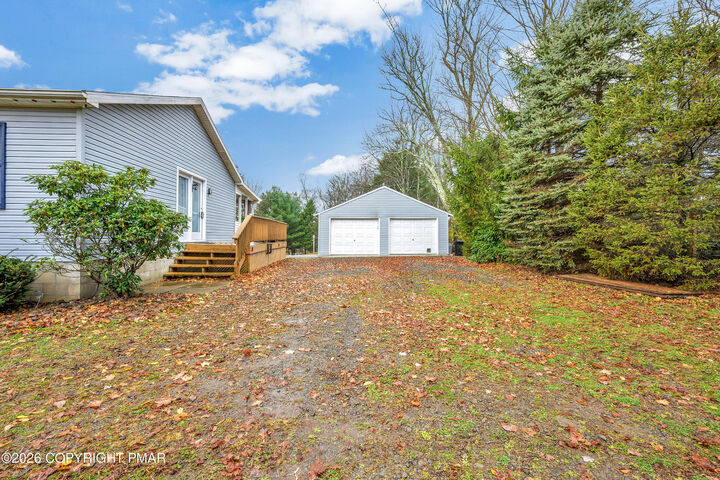
The full basement features a wood stove installed in 2025 and could be finished for additional living space. A two-car garage with its own half bath is handy after a day outdoors. Oil, gas, and mineral rights are included. There are two wells on the property.
Located in the Tunkhannock Area School District, the home is approximately 15 minutes from P&G, with convenient access to Tunkhannock, Clarks Summit, and Scranton.