
Listing Courtesy of: MIAMI / Listed By: Compass Florida, LLC
6100 W Suburban Dr Pinecrest, FL 33156
Active (102 Days)
$15,900,000 (USD)

Description
MLS #:
A12030814
A12030814
Taxes
$20,000(2024)
$20,000(2024)
Lot Size
0.92 acres
0.92 acres
Type
Single-Family Home
Single-Family Home
Year Built
2027
2027
Style
Two Story, Detached, Contemporary/Modern
Two Story, Detached, Contemporary/Modern
Views
Garden, Pool
Garden, Pool
County
Miami-Dade County
Miami-Dade County
Community
Martin Suburban Acres
Martin Suburban Acres
Listed By
Amy Hollub, Compass Florida, LLC
Source
MIAMI
Last checked Sep 22 2026 at 3:40 PM EDT
MIAMI
Last checked Sep 22 2026 at 3:40 PM EDT
Bathroom Details
- Full Bathrooms: 8
- Half Bathroom: 1
Interior Features
- First Floor Entry
- Pantry
- Bar
- Closet Cabinetry
- Fireplace
- Elevator
- Refrigerator
- Dishwasher
- Disposal
- Windows: Impact Glass
- Walk-In Closet(s)
- Kitchen Island
- Entrance Foyer
- Built-In Oven
- Gas Range
- Main Level Primary
- Bathtub
Subdivision
- Martin Suburban Acres
Lot Information
- Sprinklers Automatic
Property Features
- Foundation: Raised
Heating and Cooling
- Central
- Electric
- Zoned
- Central Air
- Ceiling Fan(s)
Pool Information
- Heated
- In Ground
- Pool
Flooring
- Hardwood
- Wood
Exterior Features
- Roof: Concrete
Utility Information
- Utilities: Water Source: Public
- Sewer: Septic Tank, Public Sewer
- Energy: Appliances, Insulation, Construction
School Information
- Elementary School: Pinecrest
- Middle School: Palmetto
- High School: Miami Palmetto
Parking
- Driveway
- Garage Door Opener
- Guest
- On Street
- Garage
- Attached
- Attached Carport
Stories
- 2
Location
Disclaimer: Copyright 2026 Miami Association of Realtors. All rights reserved. This information is deemed reliable, but not guaranteed. The information being provided is for consumers’ personal, non-commercial use and may not be used for any purpose other than to identify prospective properties consumers may be interested in purchasing. Data last updated 9/22/26 08:40



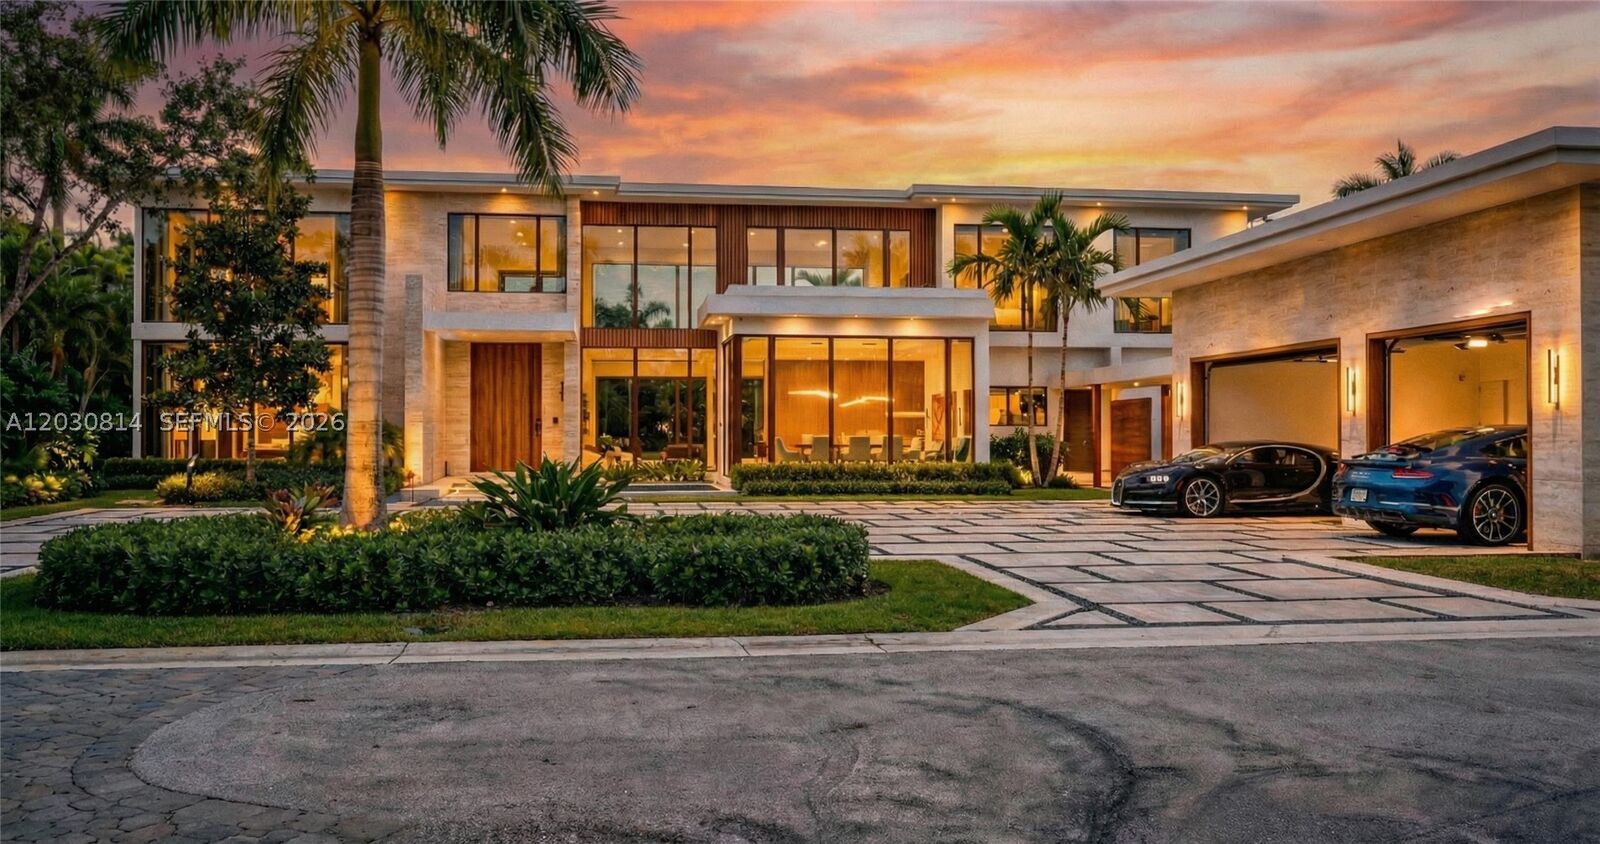
A serene courtyard anchors the home’s effortless flow. The chef’s kitchen features Wolf/Subzero appliances and Italian Cesar cabinetry, complemented by a fully equipped prep kitchen for seamless entertaining. The clubroom is its own destination—custom bar, wine storage, fireplace, and built-ins—while every finish reflects true no-expense-spared craftsmanship. 10,270 a/c and 12,697 total sf
The primary suite is conveniently located downstairs, creating a private sanctuary of comfort and style. A sculptural floating staircase leads to additional private suites and a game loft/family room, with each bedroom offering spacious walk-in closets. Two full laundry rooms enhance everyday ease.
Completing the estate is a rare combination of resort-level amenities: a Wellness Center with spa, steam and sauna—balancing entertainment, retreat, and well-being.
A comprehensive Lutron system seamlessly integrates lighting, climate, shading, and security.
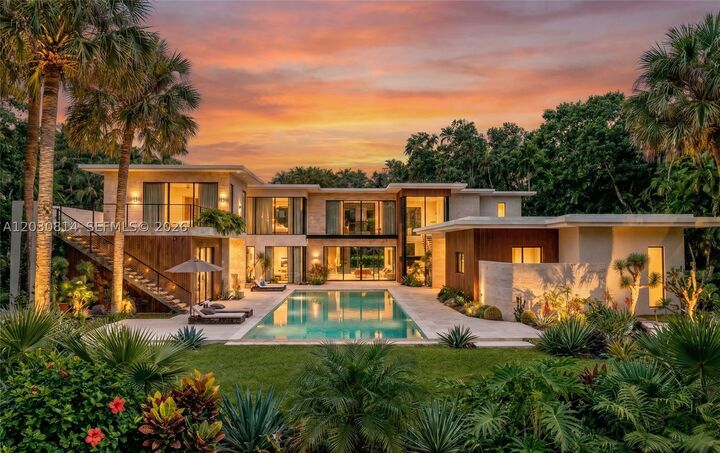
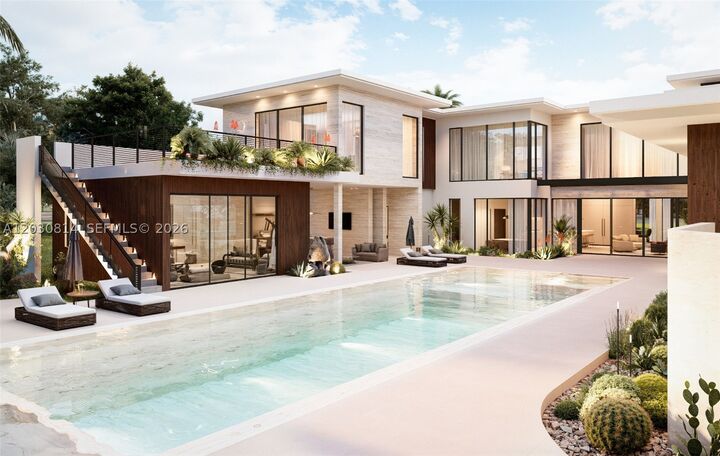
Outdoor living is equally exceptional with a dramatic pool, covered terrace with electric screens, and a fully equipped summer kitchen and generator. Completion: Spring 2027.