
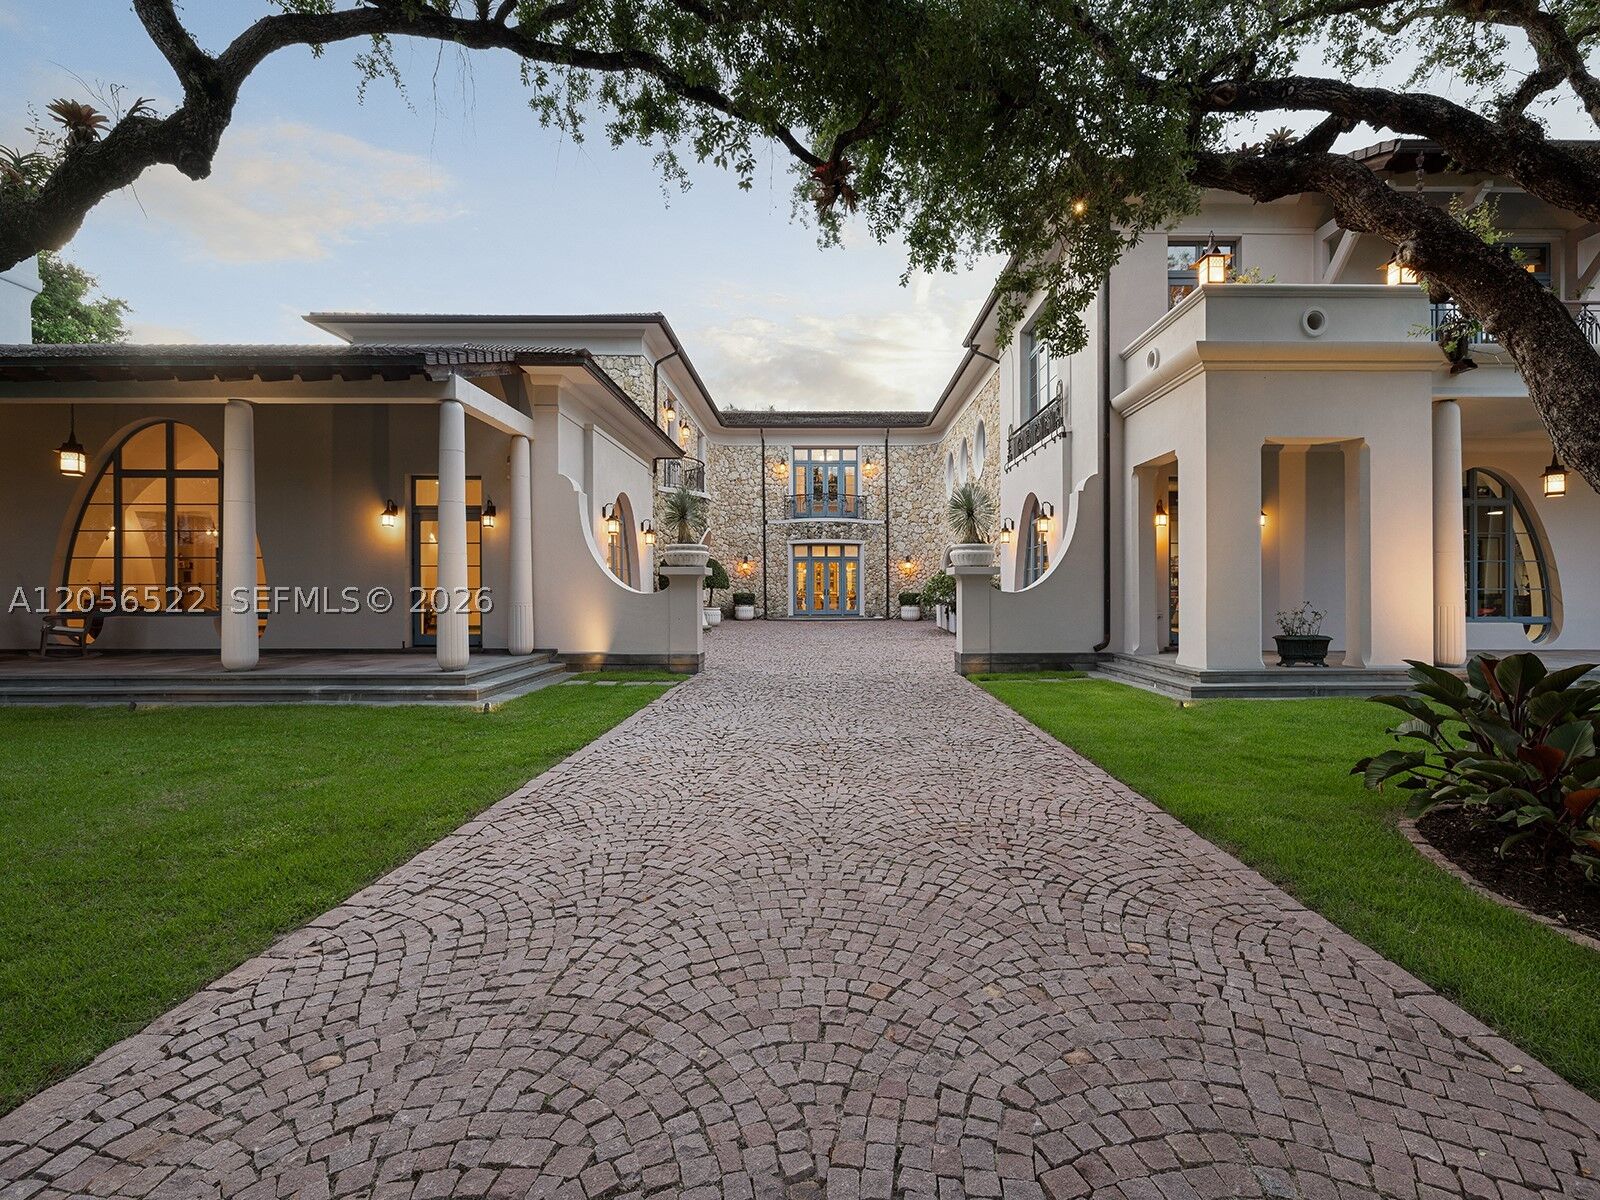

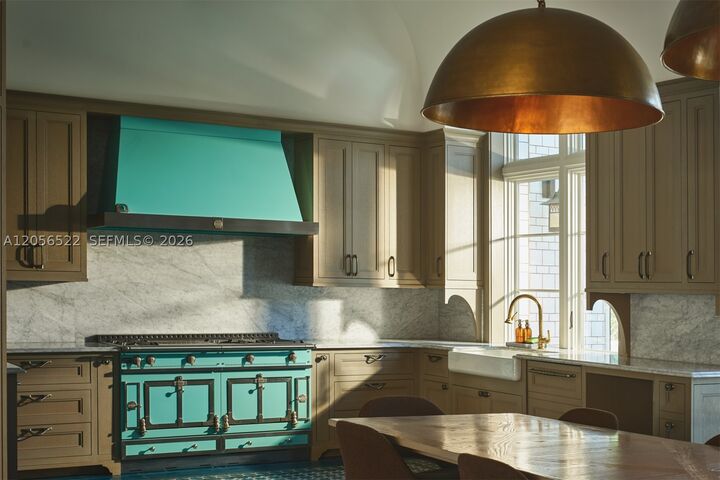
Listing Courtesy of: MIAMI / Listed By: Serhant
5771 SW 94th St Pinecrest, FL 33156
Active (63 Days)
$21,495,000 (USD)

MLS #:
A12056522
A12056522
Taxes
$166,824(2025)
$166,824(2025)
Lot Size
1.94 acres
1.94 acres
Type
Single-Family Home
Single-Family Home
Year Built
2022
2022
Style
Two Story, Detached
Two Story, Detached
Views
Garden, Pool, Tennis Court
Garden, Pool, Tennis Court
County
Miami-Dade County
Miami-Dade County
Community
Felix Park Home Acres
Felix Park Home Acres
Listed By
Angel Nicolas, Serhant
Source
MIAMI
Last checked Sep 22 2026 at 5:14 AM EDT
MIAMI
Last checked Sep 22 2026 at 5:14 AM EDT
Bathroom Details
- Full Bathrooms: 7
- Half Bathrooms: 2
Interior Features
- Other
- First Floor Entry
- Pantry
- Closet Cabinetry
- Fireplace
- Second Floor Entry
- Wet Bar
- Dryer
- Refrigerator
- Washer
- Dishwasher
- Microwave
- Disposal
- Windows: Blinds
- Windows: Impact Glass
- Vaulted Ceiling(s)
- Entrance Foyer
- French Door(s)/Atrium Door(s)
- Garden Tub/Roman Tub
- Dining Area
- Kitchen/Dining Combo
- Dual Sinks
- Family/Dining Room
- Upper Level Primary
- Separate Shower
- Separate/Formal Dining Room
Subdivision
- Felix Park Home Acres
Heating and Cooling
- Central
- Electric
- Central Air
Pool Information
- Heated
- In Ground
- Pool
Flooring
- Other
- Hardwood
- Tile
- Wood
Exterior Features
- Roof: Tile
- Roof: Flat
Utility Information
- Utilities: Water Source: Public
- Sewer: Septic Tank
School Information
- Elementary School: Pinecrest
- Middle School: Palmetto
- High School: Miami Palmetto
Parking
- Driveway
- Guest
- Garage
- Paver Block
- Attached
Stories
- 2
Living Area
- 12,023 sqft
Location
Disclaimer: Copyright 2026 Miami Association of Realtors. All rights reserved. This information is deemed reliable, but not guaranteed. The information being provided is for consumers’ personal, non-commercial use and may not be used for any purpose other than to identify prospective properties consumers may be interested in purchasing. Data last updated 9/21/26 22:14



Description