
Listing Courtesy of: MIAMI / Listed By: Daniella Del Canto, Coldwell Banker Integra
12401 SW 45th St Miami, FL 33175
Active (299 Days)
$5,990,000 (USD)
Description
MLS #:
A12113237
A12113237
Taxes
$65,939(2025)
$65,939(2025)
Lot Size
1.83 acres
1.83 acres
Type
Single-Family Home
Single-Family Home
Year Built
2020
2020
Style
Two Story, Detached
Two Story, Detached
Views
Garden
Garden
County
Miami-Dade County
Miami-Dade County
Community
Bird Road Farmsites
Bird Road Farmsites
Listed By
Daniella Del Canto, Coldwell Banker Integra
Source
MIAMI
Last checked Oct 27 2026 at 12:20 AM EDT
MIAMI
Last checked Oct 27 2026 at 12:20 AM EDT
Bathroom Details
- Full Bathrooms: 9
- Half Bathrooms: 2
Interior Features
- First Floor Entry
- Pantry
- Closet Cabinetry
- Elevator
- Dryer
- Refrigerator
- Washer
- Dishwasher
- Microwave
- Disposal
- Windows: Blinds
- Windows: Impact Glass
- Walk-In Closet(s)
- Ice Maker
- High Ceilings
- Built-In Features
- Kitchen Island
- Windows: Arched
- Bedroom on Main Level
- Dining Area
- Eat-In Kitchen
- Breakfast Area
- Built-In Oven
- Self Cleaning Oven
- Gas Range
- Dual Sinks
- Upper Level Primary
- Separate Shower
- Separate/Formal Dining Room
- Jetted Tub
- Bathtub
Subdivision
- Bird Road Farmsites
Lot Information
- 1-2 Acres
Heating and Cooling
- Central
- Central Air
Pool Information
- In Ground
- Pool/Spa Combo
- Pool
Flooring
- Marble
- Tile
Exterior Features
- Roof: Tile
- Roof: Flat
Utility Information
- Utilities: Water Source: Public, Water Source: Well
- Sewer: Septic Tank
- Energy: Insulation
School Information
- Elementary School: Royal Green
- Middle School: McMillan; H.d.
- High School: Braddock G. Holmes
Parking
- Garage Door Opener
- Covered
- Circular Driveway
- Paver Block
Stories
- 2
Living Area
- 9,196 sqft
Location
Disclaimer: Copyright 2026 Miami Association of Realtors. All rights reserved. This information is deemed reliable, but not guaranteed. The information being provided is for consumers’ personal, non-commercial use and may not be used for any purpose other than to identify prospective properties consumers may be interested in purchasing. Data last updated 10/26/26 17:20



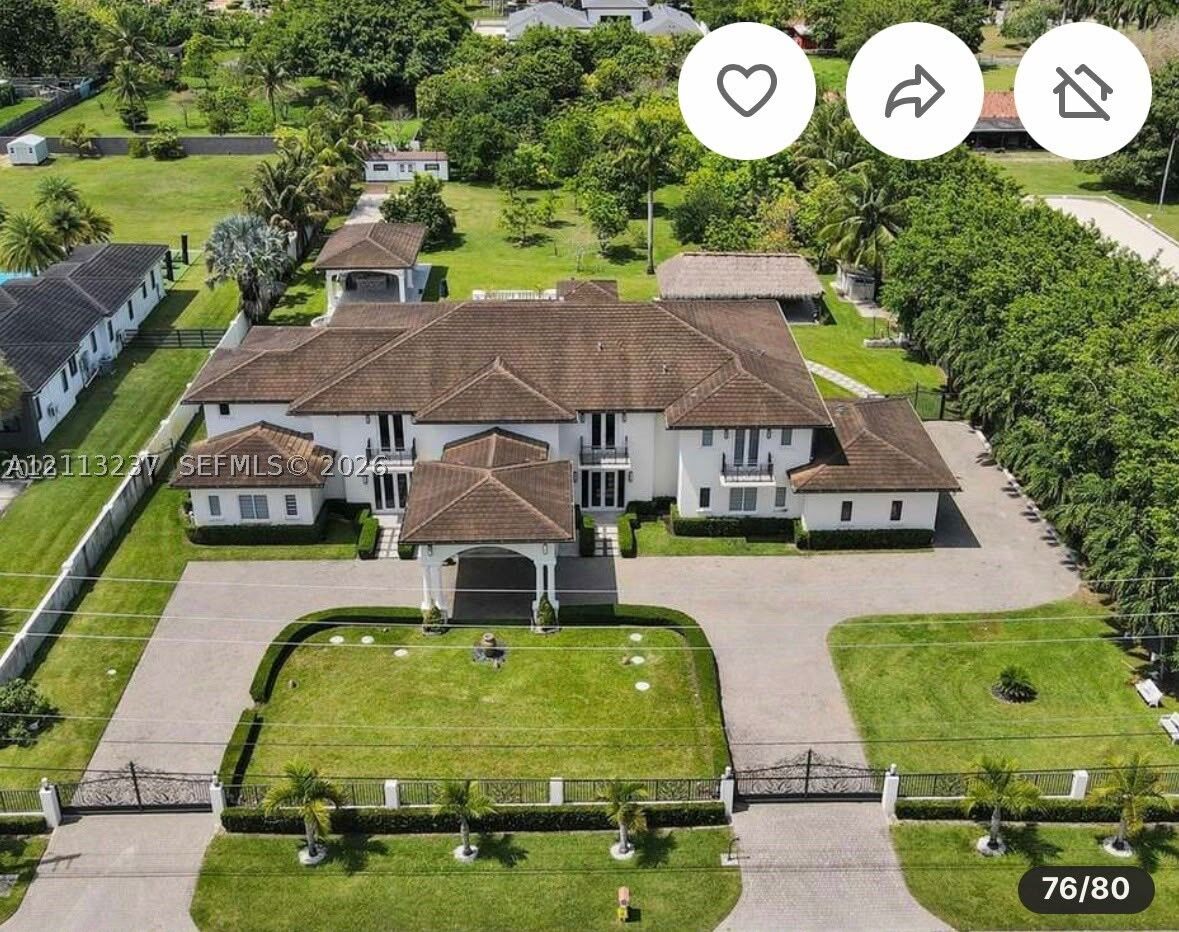
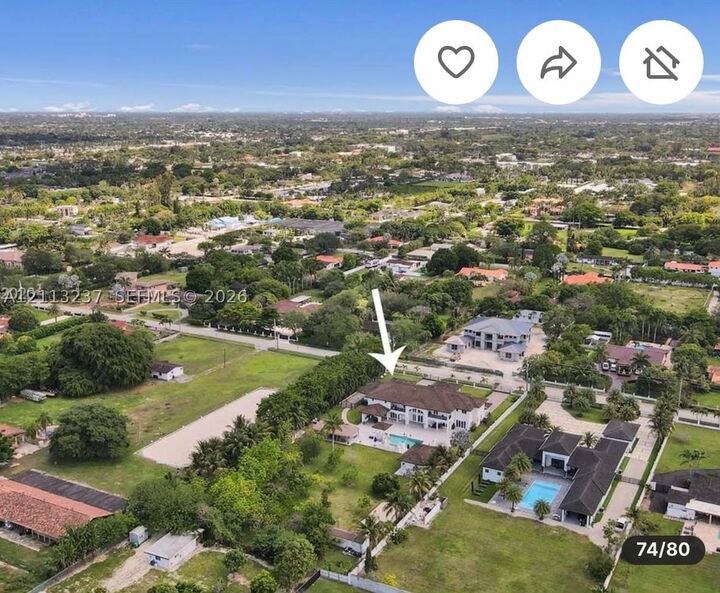
Country, this exceptional estate offers the perfect balance of luxury, privacy, and
resort-inspired amenities. A grand entrance with custom wood doors leads into
light-filled interiors defined by soaring ceilings and expansive impact-glass walls.
With over 12,804 square feet of living space, the home features 8 bedrooms, 9 full
baths, 2 half baths, an elevator, dual staircases, and private terraces adjoining every
room.
The gourmet chef’s kitchen centers around a spectacular marble island and is
enhanced by multiple midnight bars and a full outdoor kitchen for effortless
entertaining. The main level includes two bedrooms, two offices, a theater, a gym,
and a dedicated children's playroom/study area. Upstairs, six additional bedrooms
and a private family room provide comfortable accommodations for family and
guests. The luxurious primary suite offers dual walk-in closets, a spa-like
bathroom, and a steam sauna.
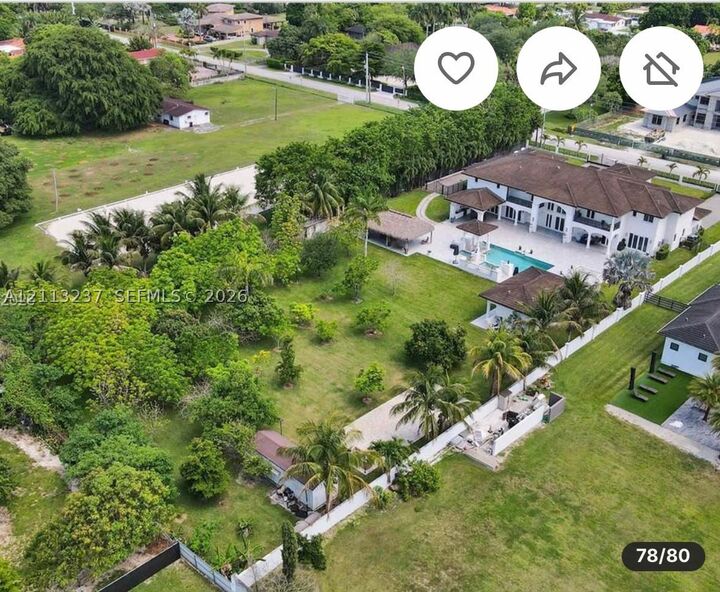
Resort-style outdoor living takes center stage with a saltwater infinity pool,
waterfall, jacuzzi, summer kitchen, and full outdoor bath. The grounds are further
enriched by a remarkable variety of fruit trees, including mango, avocado, soursop,
dragon fruit, plantains, mamey, and more. Additional highlights include washers
and dryers on both floors, a 3-car garage, generous parking, a security system, and
a newer flat tile roof.